
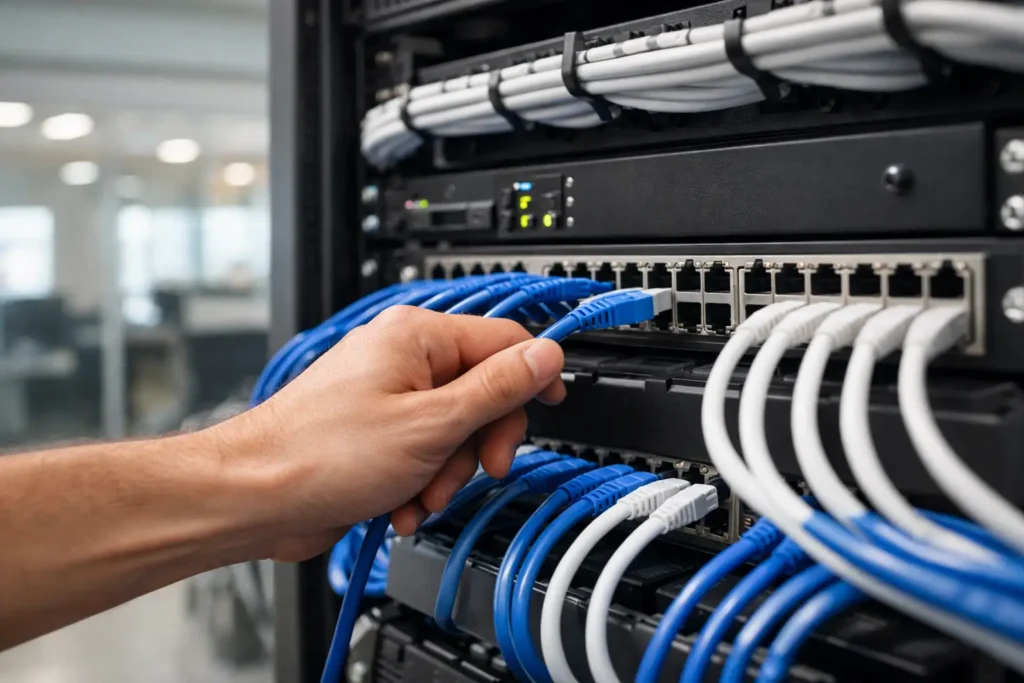
A new access control reader at the front door, a wireless access point in the warehouse, and a camera above the loading dock may look like separate projects. Behind the walls and above the ceiling, they depend on the same thing: dependable pathways for power and data. Structured wiring for commercial buildings gives those systems an organized foundation, helping a business operate, expand, and troubleshoot without turning every technology update into a construction project.
For business owners, facility managers, and IT leaders, wiring is easy to overlook because it is largely out of sight. But when cabling is poorly planned, the symptoms are visible: inconsistent network performance, cameras that drop offline, difficult moves and additions, crowded telecom closets, and service calls that take longer than they should. A well-designed cabling system reduces those daily frustrations and provides a practical base for communications, connectivity, and physical security.
Call Comtex for more details at 334-271-4000 / 205-871-3000 or visit www.COMTEX.org. Ask for Dale, Ty, or Paul.
What structured wiring does for a commercial building
Structured wiring is the organized cabling, pathways, termination hardware, and labeling that connect a building’s technology systems. It typically includes horizontal cabling from telecom rooms to work areas, backbone cabling between floors or buildings, racks and patch panels, cable management, and properly identified outlets.
The goal is not simply to get a connection from point A to point B. The goal is to create a consistent, serviceable infrastructure that can support multiple business systems over time. A single cabling plant may serve computers, VoIP phones, wireless access points, video surveillance cameras, access control panels, intercoms, audiovisual equipment, and other network-connected devices.
That common foundation matters because commercial technology rarely stands still. A company may add staff, renovate offices, reconfigure a production area, open a new suite, or install additional security coverage. With documented pathways and available capacity, those changes can be handled with less disruption and fewer surprises.
Why cabling decisions affect daily operations
Network equipment receives much of the attention in a technology upgrade, yet switches, phones, cameras, and access readers can only perform as well as the infrastructure supporting them. Cabling quality, termination practices, separation from electrical interference, and proper testing all influence reliability.
For example, a modern video surveillance system may require network connectivity and Power over Ethernet at every camera location. A wireless network needs carefully positioned access points, often mounted above ceilings or in open commercial areas. An access control system may need data connections at doors, panels, and management workstations. When each system is installed independently, the result can be duplicate pathways, confusing labels, and difficult maintenance.
Planning the infrastructure as a connected system helps avoid that outcome. It also creates clearer accountability. When communications, networking, and security infrastructure are designed together, decisions about room locations, equipment racks, cable routes, power needs, and future capacity can be made before walls are closed or ceilings are finished.
The cost of treating cabling as an afterthought
The lowest initial bid is not always the lowest long-term cost. Cutting corners on cable type, pathway capacity, labeling, or testing can create expenses that do not appear until a business needs to make a change. Pulling new cable through a finished space can interrupt operations, require ceiling or wall repairs, and delay a security or network project that should have been straightforward.
There is also a business continuity concern. Unlabeled cables and overcrowded closets slow down troubleshooting during an outage. In a busy office, medical practice, school, warehouse, or multi-tenant property, that lost time can affect employees, customers, and building security.
Planning structured wiring for commercial buildings
The best time to make cabling decisions is early in construction, renovation, or a major technology refresh. Early planning gives the project team room to coordinate cable routes with electrical, HVAC, fire protection, ceilings, and architectural requirements. It also gives business leaders time to consider how the facility will actually be used.
Start with the systems the building needs today. Count workstations, phones, printers, wireless access points, cameras, door readers, intercom stations, conference rooms, and specialized equipment. Then consider likely changes over the next several years. A growing team, an expanded warehouse, or a new tenant layout may justify additional cable runs and larger pathways now, when the cost is far lower than retrofitting later.
Choose media based on the application
Copper cabling remains a practical choice for many device connections, especially where Power over Ethernet is needed. Category 6 or Category 6A cabling is commonly considered for business networks, but the right selection depends on bandwidth needs, cable distance, power requirements, and the building’s anticipated life cycle.
Fiber optic cabling is often the better fit for backbone connections between telecom rooms, floors, or separate buildings. It supports high capacity over longer distances and is not subject to the same electromagnetic interference concerns as copper. In some facilities, a mix of copper to endpoints and fiber for backbone connections provides the most sensible balance of performance and cost.
The right answer depends on the building, not a one-size-fits-all specification. A small professional office has different needs from a manufacturing facility, school campus, medical office, or distribution operation. A qualified integrator should explain the trade-offs in plain language and design around the business’s operational requirements.
Make telecom rooms usable, not merely available
A telecom room should be treated as operational space, not leftover space. It needs adequate wall or rack space, power, grounding, environmental conditions, access control, and room for technicians to work safely. It should also be located and sized with the cable pathways in mind.
Poorly planned closets often become a point of failure. Equipment gets stacked without cable management, power becomes limited, heat builds up, and documentation disappears. A clean rack, organized patch panels, labeled cables, and logical equipment placement make future service faster and protect the investment in the systems connected to it.
Installation quality and standards matter
Commercial cabling should be installed according to applicable industry standards and manufacturer requirements. That includes maintaining bend radius, protecting cables from damage, using appropriate supports, preserving separation where needed, and terminating cables correctly. These details are not cosmetic. They affect cable performance, safety, and the ability to certify the system.
Testing is equally important. Each installed link should be tested and documented to verify that it performs as designed. Documentation should identify cable routes, outlet locations, patch panels, and the systems connected to them. When an employee moves offices or a camera needs service, accurate records can save hours of investigation.
For Central Alabama businesses, local installation experience also matters. Commercial buildings vary widely, from historic downtown properties with challenging pathways to newer offices, industrial spaces, and multi-building campuses. An experienced regional provider can identify field conditions early and coordinate the work around occupied spaces and business hours.
Build the wiring plan around connected systems
Structured cabling is most valuable when it supports the full technology environment. A wireless project should account for access point placement and capacity. A surveillance project should account for camera locations, network switching, storage, and power. An access control project should account for doors, controllers, cabling routes, and the management network. Phone and internet services need reliable connections back to the equipment that supports them.
This is where working with one accountable technology partner can simplify the process. Rather than coordinating separate vendors for network cabling, communications, and security devices, businesses can plan the underlying infrastructure around all of them. Comtex helps commercial customers bring those connected needs together through standards-based installation and ongoing support.
That does not mean every system needs to be replaced at once. Many businesses take a phased approach, addressing the most urgent areas first while designing pathways and infrastructure that support later upgrades. The key is to avoid decisions that limit the next phase.
Questions to ask before approving a cabling project
Before work begins, decision-makers should have clear answers about what is being installed, where it will be located, and how it will be supported. Ask whether the design includes capacity for future additions, whether cable runs will be labeled and tested, and whether documentation will be provided at closeout. Confirm who is responsible for coordinating pathways, power, ceilings, and other trades.
It is also worth asking how the design supports specific applications. Will the wireless network have the right connection points? Are camera and access control locations accounted for? Is there adequate rack, power, and cooling capacity in the telecom room? These practical questions bring the discussion back to business operations rather than cable alone.
A commercial building does not need the most expensive cabling design available. It needs a well-executed design that matches its use, supports its systems, and leaves room for sensible growth. When the infrastructure is organized from the start, technology becomes easier to manage – and the building is better prepared for the work ahead.